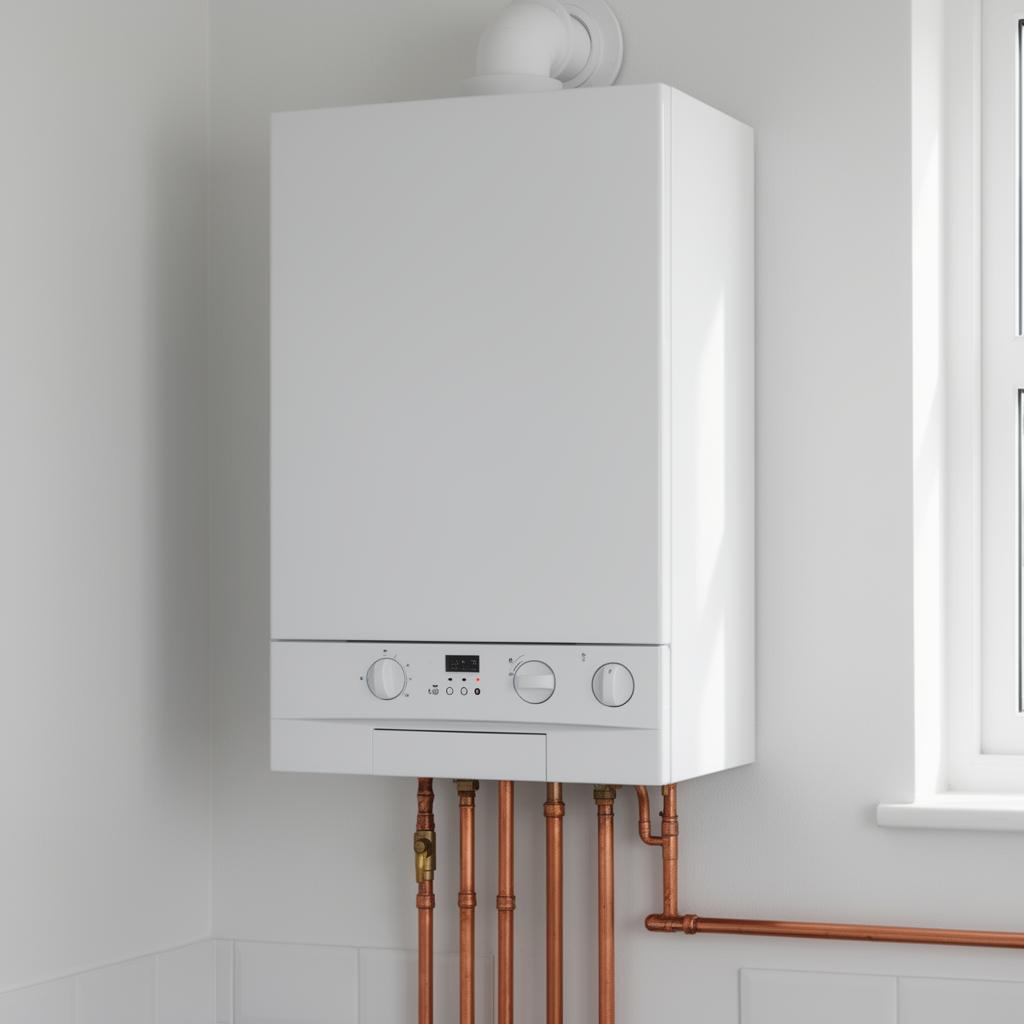
Choosing a boiler position in a small terrace
The best positions are usually an internal kitchen wall with a short horizontal flue to the rear, or an upstairs box room where the old cylinder stood. Both keep the flue away from the front boundary and shorten the condensate run. We check documented service clearances from the manufacturer's instructions and design the cupboard around them rather than the other way round, because a boiler you cannot get a service engineer into becomes a warranty argument later.
Flue terminal clearances in terraced streets
Minimum distances apply to openings, boundaries, corners, ground level and other terminals. In tight terraces the practical answer is often a plume-management kit that redirects the discharge away from a neighbouring window or a shared passage. It costs a little more and prevents both a nuisance complaint and a failed inspection.
Combi conversion and reclaiming space
Removing the cylinder, feed-and-expansion tank and cold-water storage tank ends the freeze risk in an uninsulated terrace loft, removes the overflow that dumps into the gutter, and frees a full cupboard. Redundant pipework is cut back and capped rather than left dangling, and the loft is left clear and safe to walk.
Sizing for HMOs and shared occupancy
Shared houses use hot water in bursts rather than continuously, and several occupants may shower in the same hour. Either a high-flow combi with a genuinely strong mains supply, or a system boiler with a modest unvented cylinder, will handle that; a mid-range combi on a weak main will not. Mains flow rate is measured before any recommendation is made.
Power flushing older terraced circuits
On original steel-radiator systems we power flush with a magnetic capture unit, radiator by radiator, until the return runs clear, then dose inhibitor to concentration and fit a filter. Where a radiator is beyond recovery — cold across the bottom third even after flushing — replacing it during the install is cheaper than returning later.
Documentation for rented property
You should end up with the benchmark checklist completed in the manual, the Gas Safe building-regulations certificate, manufacturer warranty registration, the commissioning figures, and a current gas safety record covering all appliances at the property. We issue these together so the tenancy file is complete.